G-F0F2JTHT3D
top of page
TM-EVC-OM-Logo_inPixio.png

We Have Our Fourplex Floorplan!

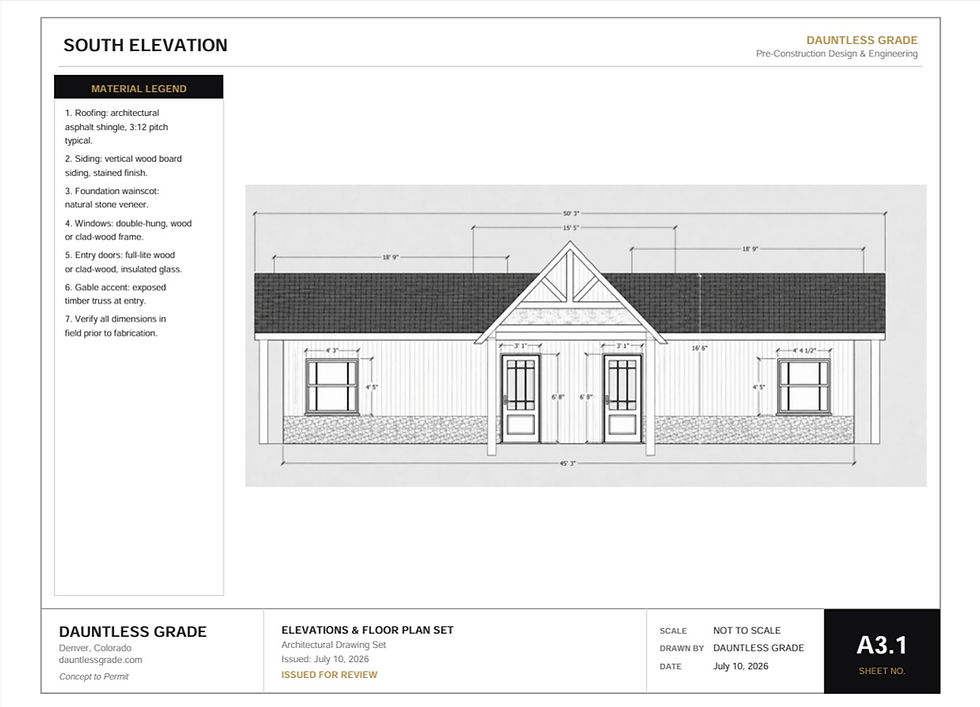
The front of the Quad faces south; this image is missing the Vertical Gardens enclosed in a Greenhouse ~

This is not an apartment or a condominium; it has a shared kitchen. It is a four-bedroom, four-bathroom home designed to reduce the cost of living and maintain pride and dignity.

This is the rear view, north-facing side. There should be a fireplace between the doors...

This is the east-side view. It could have an extended roof for additional outdoor space.

This is the south-facing front view. It is missing the vertical greenhouse gardens ~

This is the west-side view. A roof extension could cover and enclose a hot tub!


Comments


bottom of page